
Oryen
A compact two-module retreat. Engineered for life in the landscape.
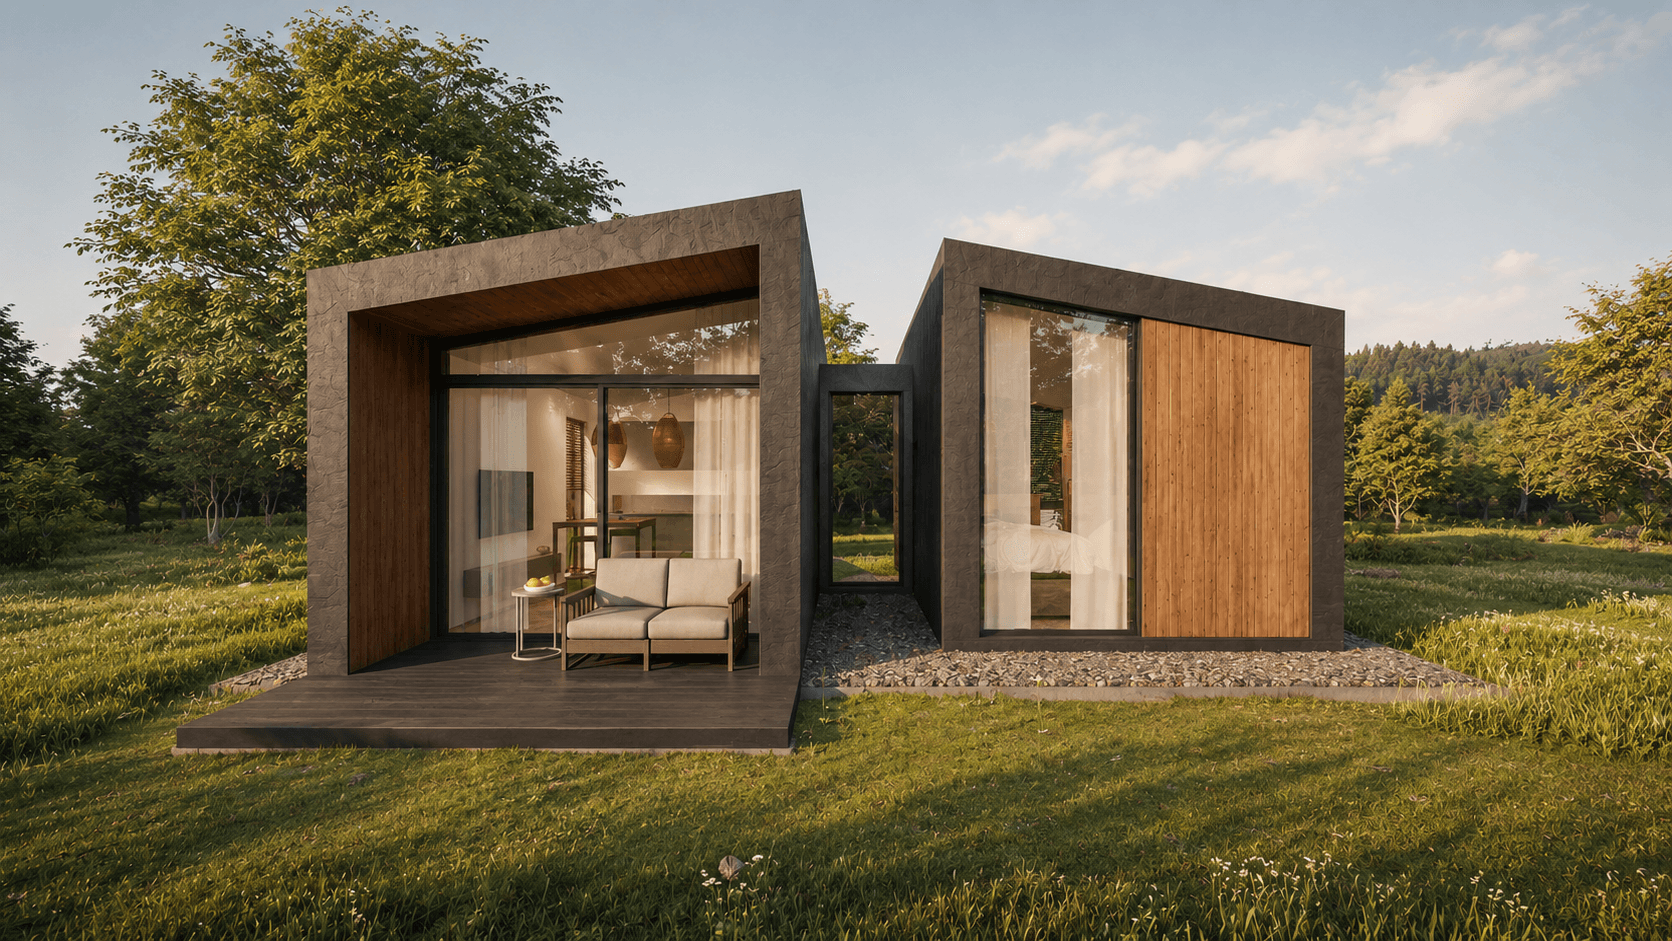
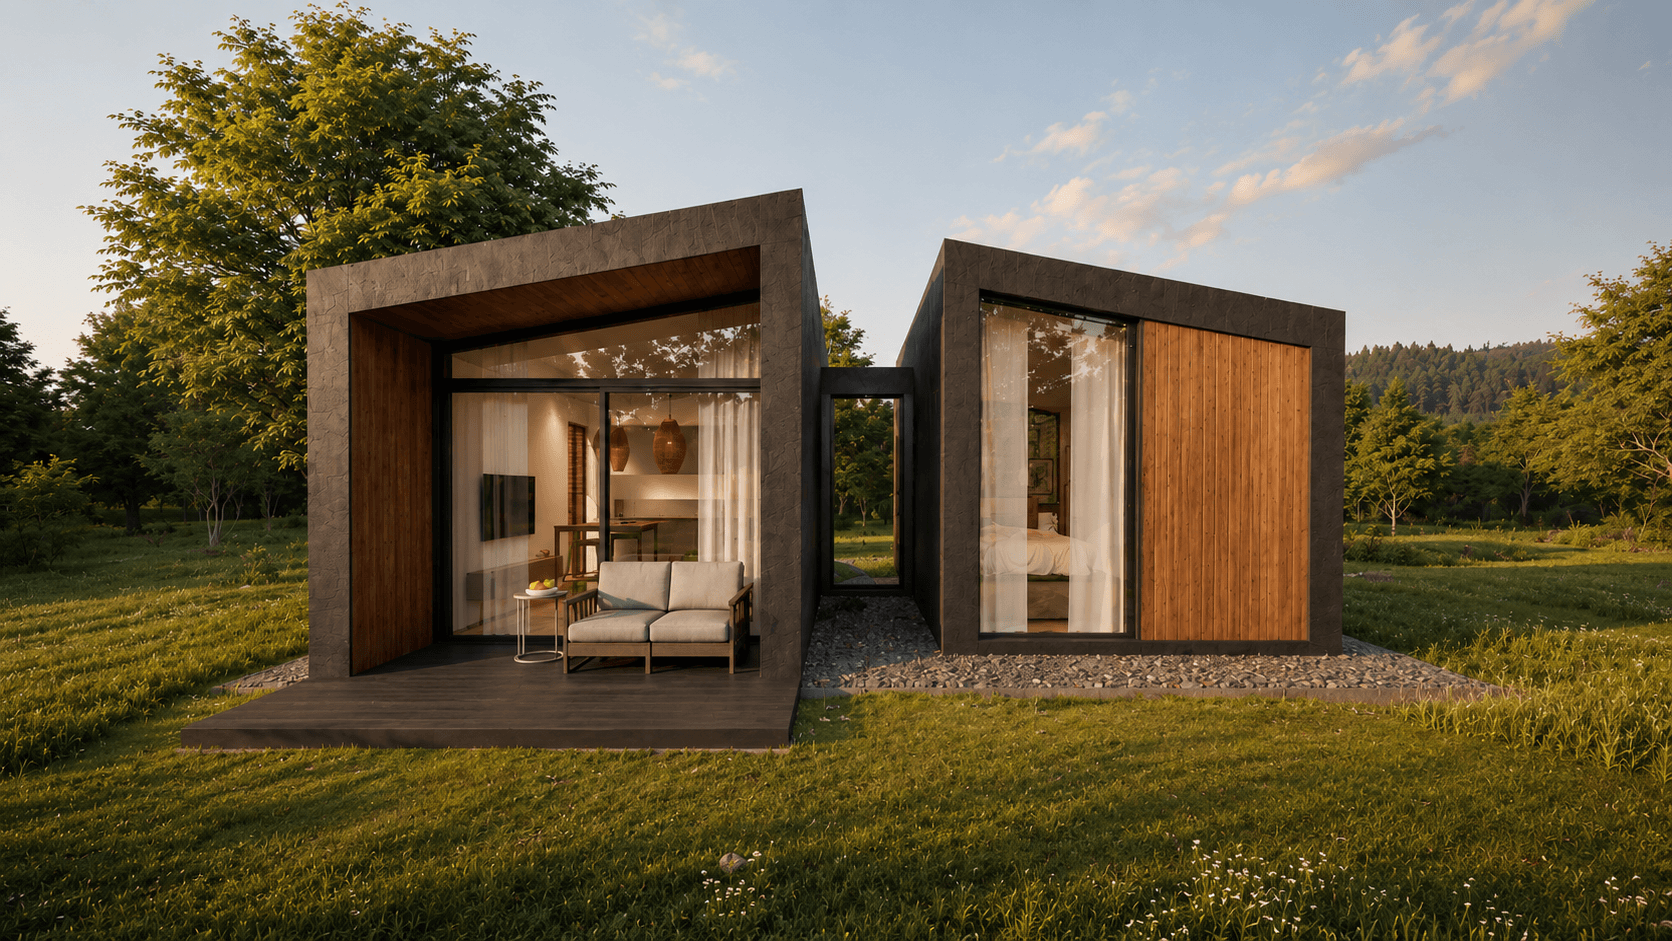
The Oryen is an L-plan building of two connected modules: a living wing facing the landscape, a bedroom module set back for privacy, and terraces recessed into each end. The layout separates social life from rest without compromising either space.
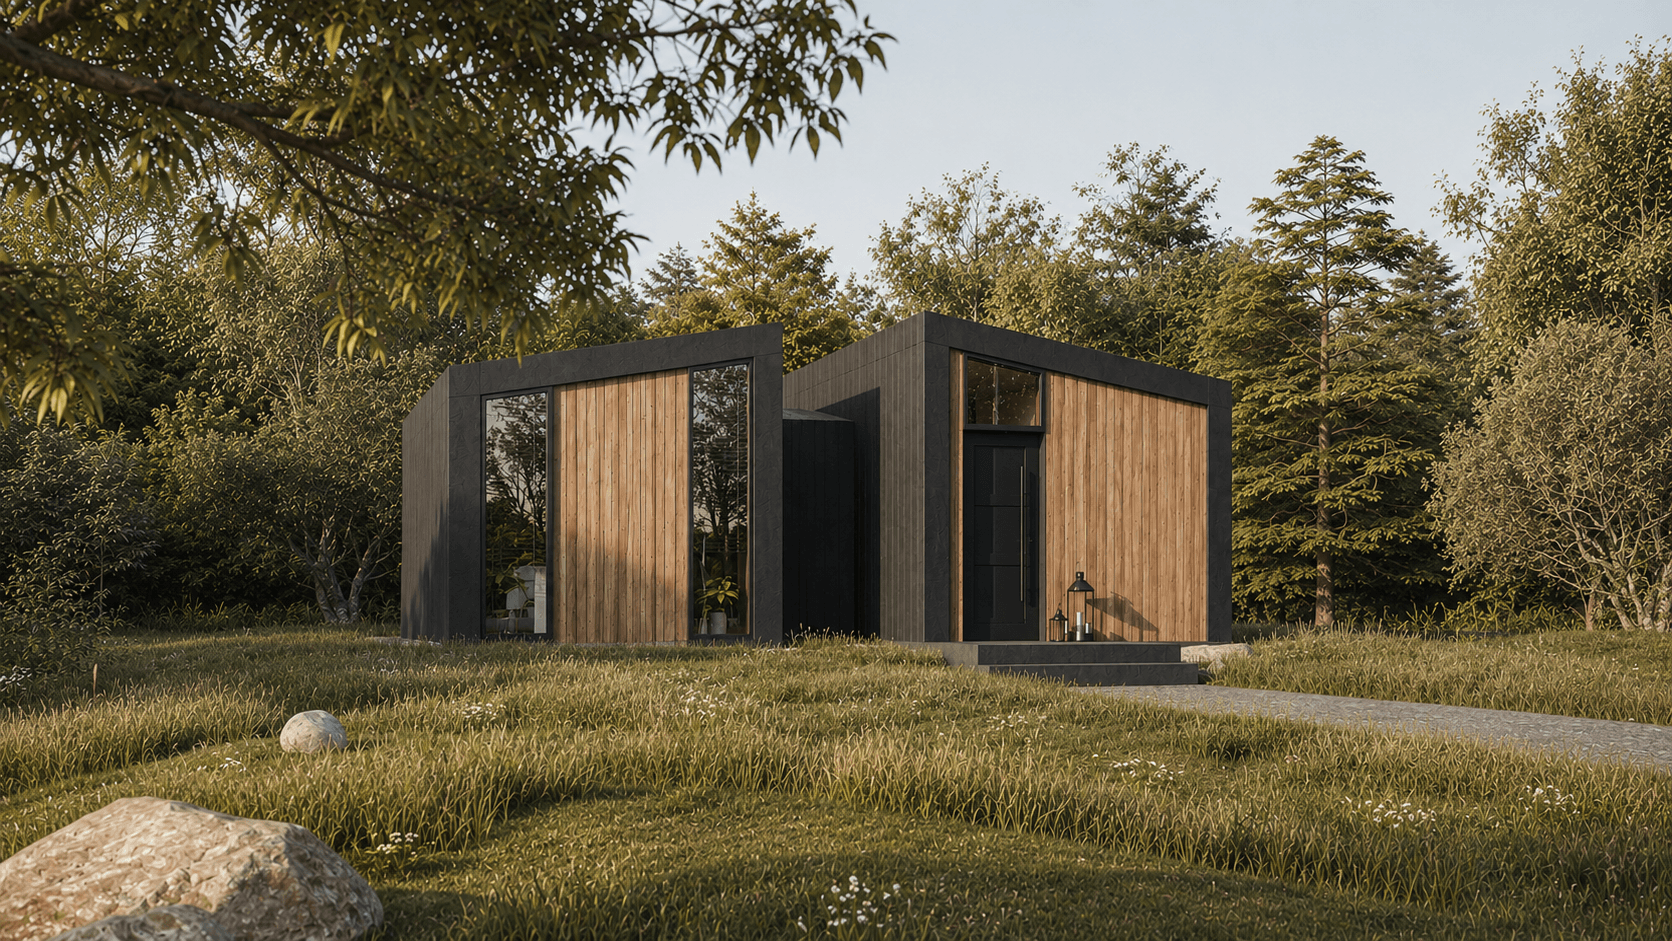
Dark timber cladding, a structural glazing wall to the living room and an honest exterior that sits in rather than on its setting. Arrives on site as a factory-finished structure — ready for foundation connection, services and any finishing that suits your brief.
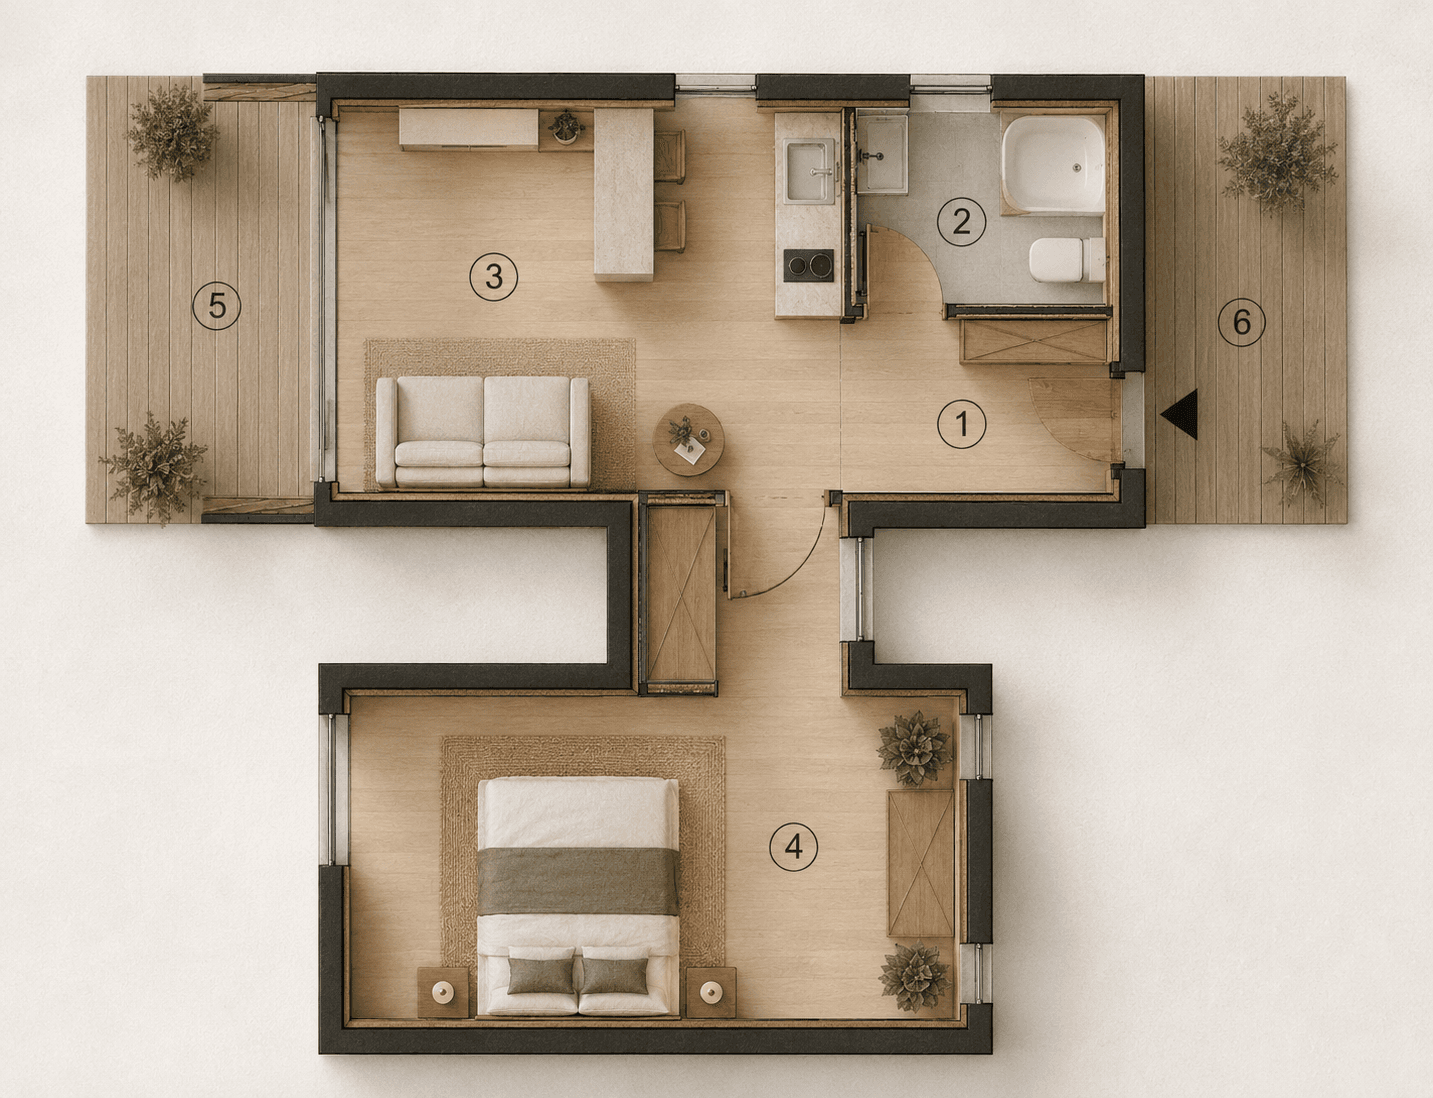
Oryen layout.
Room schedule
How the Oryen is built.
Every Oryen is available in four specifications. The structural frame is identical across all tiers — what changes is the thermal envelope, glazing and airtightness performance. Prices are available on request and vary by site conditions.
Core
Structure only
The precision-engineered timber frame delivered to site as a complete structural shell. The right choice for experienced developers and self-builders who want to complete insulation, services and finishing themselves.
- Engineered timber frame
- External sheathing board
- Roof cassettes
- Structural openings formed
- Factory QA documentation
Comfort
Insulated & airtight
A fully insulated building envelope with integrated vapour barrier and 200mm insulation throughout. Designed for comfortable year-round living in UK and northern European climates — warm in winter, cool in summer without mechanical intervention.
- Core specification
- 200mm insulation system
- Vapour control membrane
- Airtightness layer
- MVHR-ready penetrations
Passive
Near Passivhaus performance
Enhanced external insulation calculated to site-specific climate conditions. This specification substantially reduces heating demand year-round, eliminating cold spots and condensation. Over the building's lifetime, the energy saving pays back the specification uplift many times over.
- Comfort specification
- Enhanced external insulation
- Triple-glazed windows & doors
- Thermal bridge-free details
- Climate-calculated U-values
Ultra
Certified Passivhaus
Full Passivhaus certification to PHI standard. Advanced insulation maintains a near-constant internal temperature year-round and reduces energy use by up to 75% versus a standard build — eliminating draughts, cold spots and condensation entirely. The most comfortable building we make.
- Passive specification
- Independent PHI certification
- PHPP energy modelling
- Certified MVHR unit
- Airtightness tested on site
We help you go from idea to income.
The Oryenis the structure. Everything around it — planning, land, landscape, interiors, letting — we coordinate as a single project, so you don't have to manage a dozen different suppliers.
Planning support
We prepare and submit planning applications for holiday let and residential use, navigating local planning authorities on your behalf.
Site & land assessment
We assess plot suitability — access, orientation, ground conditions, planning context and connectivity — before you commit to purchase.
Landscape design
Integration of the building with its setting: planting, paths, boundaries, outdoor lighting and terrace treatments that make the site feel complete.
Interior coordination
Specification of finishes, fixtures and furniture to a brief that suits the building's purpose — whether owner occupation, holiday let or investment.
Holiday let setup
Connections to holiday let management companies, photography, listing optimisation and advice on short-let licensing requirements in your area.
Project management
Single point of contact from planning approval to handover — coordinating groundworks, services, delivery and finishing to programme.
Model your income.
See what the Oryen could return as a holiday let, based on your rate and occupancy.
Build specification
Illustrative only. Building price is structure cost only (excl. foundation, site works, services and fit-out). All-in estimate includes a typical £62,000 allowance for these. Rental income is based on your inputs. Actual income will vary by location, season and management.
Ready to talk about the Oryen?
Tell us about your site, your brief and your timeline. We'll come back with a specification, indicative pricing and a clear picture of what to expect.